Property photo 1
Property photo 2
Property photo 3
Property photo 4
Property photo 5
2 Beds
2 Baths
1,907 sqft

$595,000

1011 S Valentia St 95, Denver CO, 80247

Price per sqft$312.01
Built in1995
Property size1,907 sqft
Property typeResidential
Courtesy of RE/MAX Professionals, Cheryl Lavan Listing Contact: [email protected],303-263-1050

Overview

Pending

Listed Jul 24, 2026

Updated 4 weeks ago

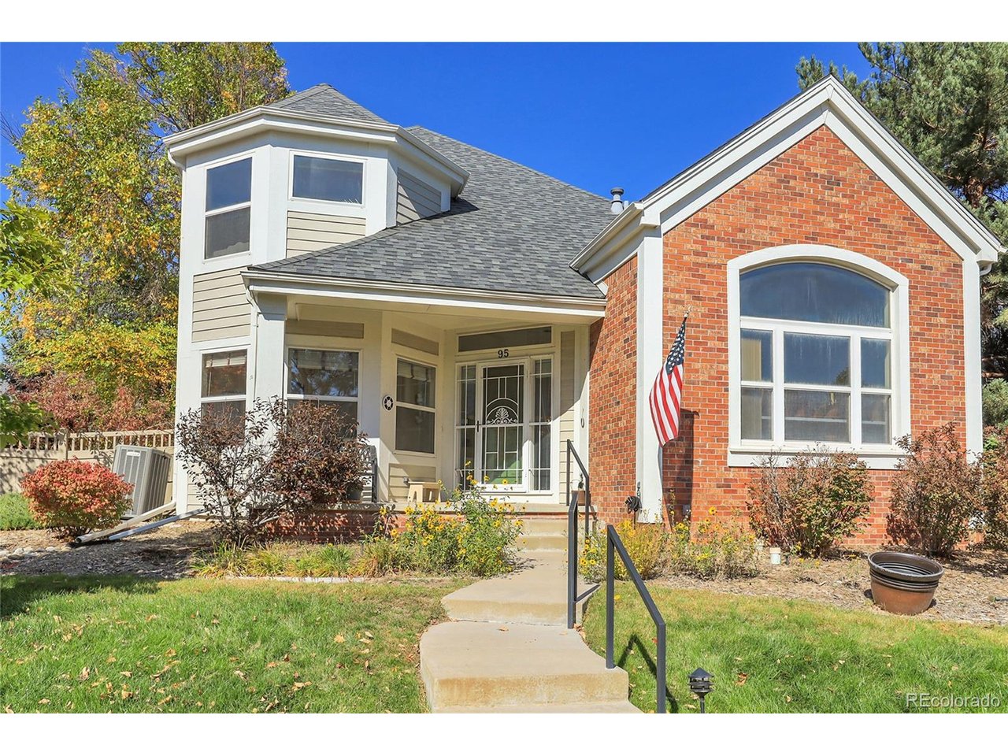
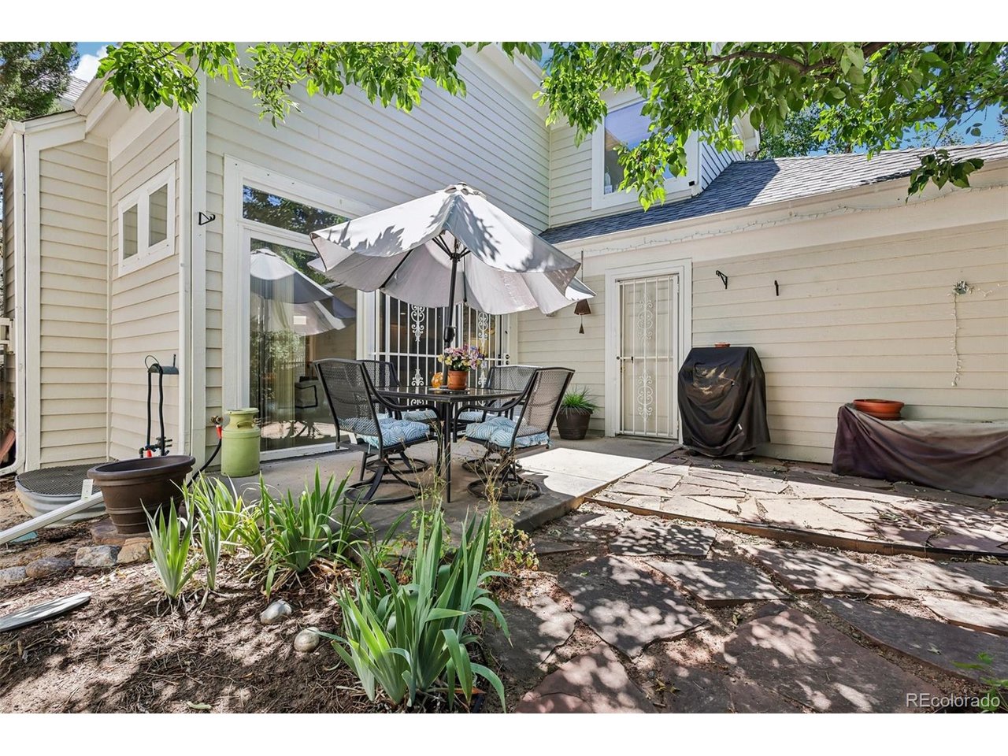
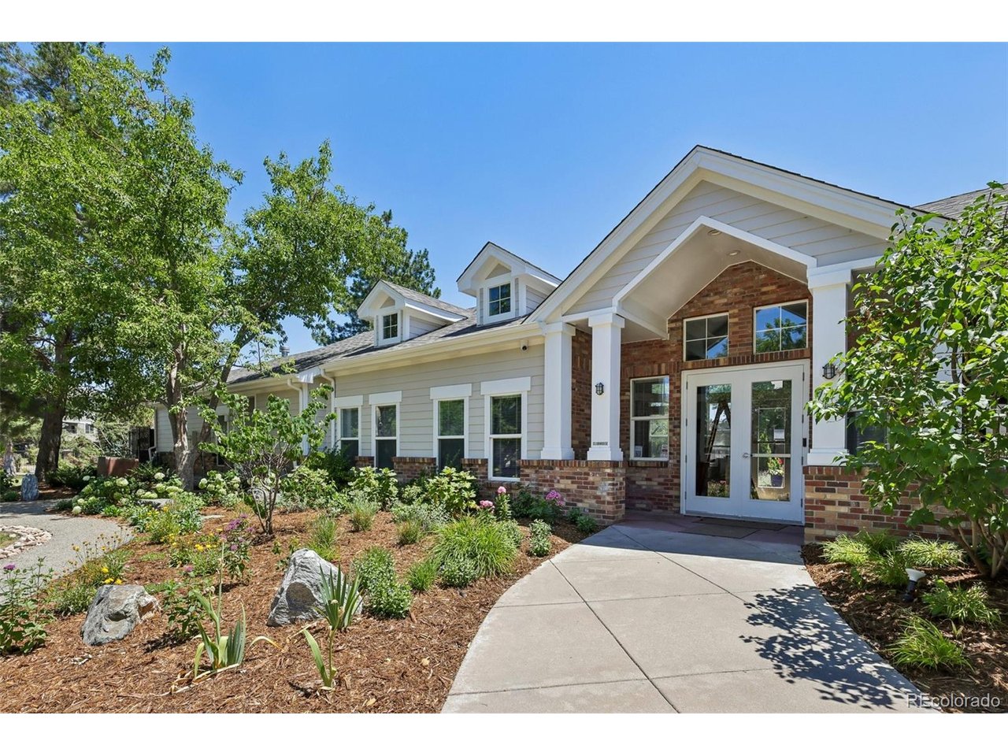
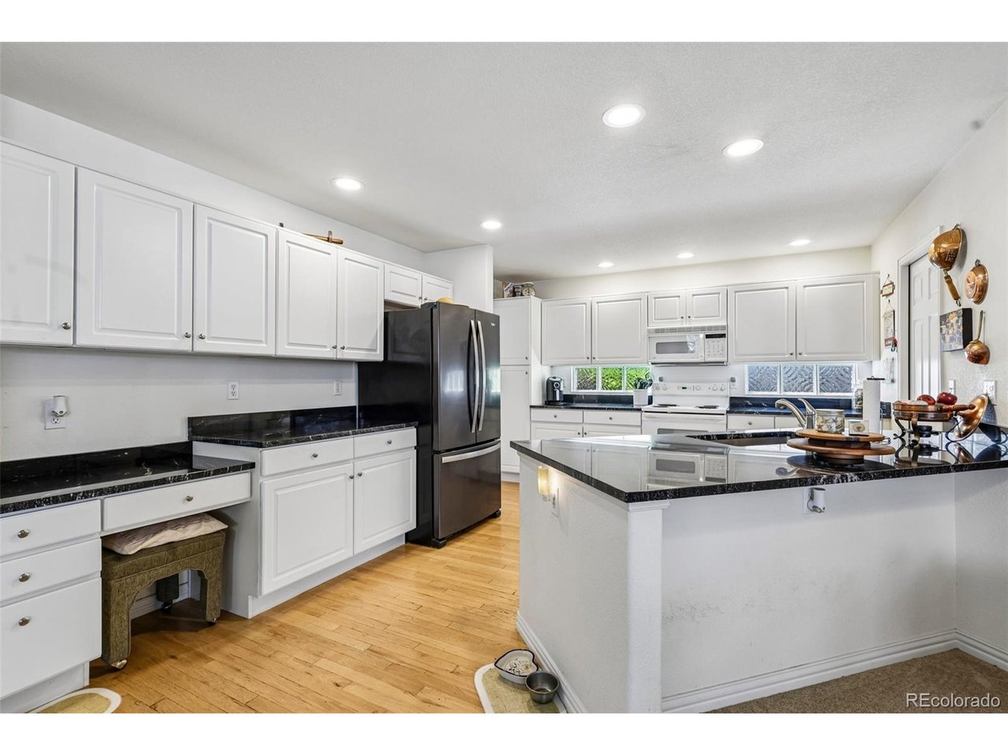
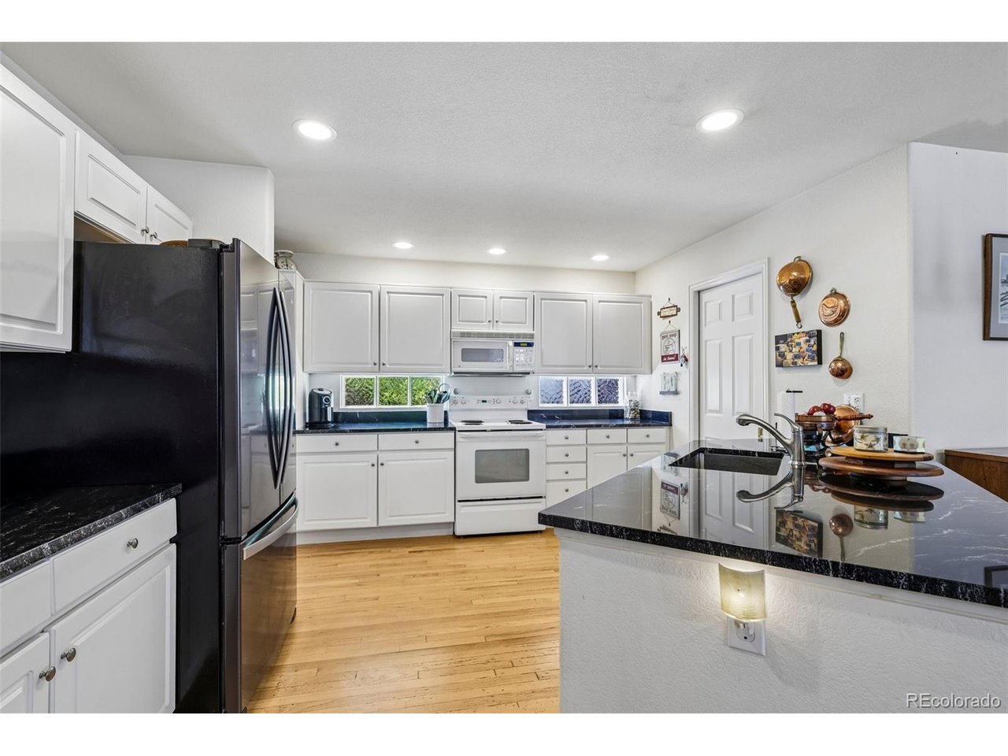
MOTIVATED SELLER! LET'S MAKE A DEAL! Updated kitchen and baths. Lovely two bedrooms, two baths plus an office is all you need for comfortable living. Here is your opportunity to live in this wonderful Lighthouse Villas Community. This single family home has many features which makes life easier for you as a homeowner The front landscape and lawn maintenance are included in their HOA fees and well as snow and road maintenance, trash, recycling and the upkeep of your beautiful clubhouse, pool and spa. The beautiful backyard will give you lots of privacy and shade too. Enjoy two spacious bedrooms. The updated primary suite, with new quartz countertops and new lighting includes a five piece bath and huge walk in closet. Enjoy soaking in the large tub. Just off the master is another nice size room which could be an additional bedroom, office or den. The secondary bedroom is on the main floor and adjacent to a 3/4 bathroom. This home offers all the space you need for fun and family gatherings and has great curb appeal with its brick exterior. Step inside and you will be greeted by a stunning foyer that sets the stage for the rest of the home. The living room is a dream with high vaulted ceilings and cozy tiled gas fireplace, perfect for snuggling on chilly Colorado nights. The kitchen is a chef's delight with new granite countertops, stainless sink, new faucet, white cabinets and breakfast bar. Whip up your favorite meals while chatting with friends. Your dining room, with a stylish chandelier, offers a more formal eating area. Your basement is an open pallet and left for your imagination to finish. Living in Lighthouse Villas means you are part of a friendly community. Enjoy evening strolls, events and swimming at the clubhouse, nearby parks, shopping at Cherry Creek, Lowry and more. Let's create lasting memories, your new home awaits.

$3,959/mo

Est. mortgage payment based on a $595,000 home price.

All estimates are provided by Luxury Presence for informational purposes only. Actual amounts may vary.

Additional information

MLS® ID
9193728

Interior Features

Bedrooms
2
Bathrooms
2
Fireplace
Yes
Cooling
Yes
Heating
Yes
Basement
No

Exterior Features

Lot Size
0.11 Acres

Other Property Details

Taxes
$3,388
Tax Frequency
Annually
Association Fee Frequency
Monthly
Garage
Yes
MLS provider logo

Listings courtesy of Information and Real Estate Services, LLC (IRES) as distributed by MLS GRID

All information deemed reliable but not guaranteed and should be independently verified. All properties are subject to prior sale, change or withdrawal. Neither listing broker(s) nor Juliane Mosebar shall be responsible for any typographical errors, misinformation, misprints and shall be held totally harmless. Properties displayed may be listed or sold by various participants in the MLS. 

Based on information submitted to the MLS GRID as of 2:47 AM UTC on 9/29/2026. All data is obtained from various sources and may not have been verified by broker or MLS GRID. Supplied Open House Information is subject to change without notice. All information should be independently reviewed and verified for accuracy. Properties may or may not be listed by the office/agent presenting the information.

©2026 Information and Real Estate Services, LLC (IRES). All rights reserved.

DMCA Notice 

Powered by Luxury Presence